In the spirit of this award, please enjoy this animation (courtesy of Tipping Structural Engineers) of the engineering behind this structure and the base isolators in action:
Showing posts with label Berkeley. Show all posts
Showing posts with label Berkeley. Show all posts
Thursday, March 2, 2017
1908 Shattuck Wins Berkeley Design Advocates Award
We are excited and honored to announce that 1908 Shattuck is one of seven projects to receive the 12th Biennial BDA Design Award!

Wednesday, November 9, 2016
1908 Shattuck in San Francisco Chronicle
Pick up your issue of the San Francisco Chronicle this morning and you'll either be joyful or unhappy with the results of this year's presidential election. Flip a couple pages over to this article by John King, however, and you'll read something that is undisputed: 1908 Shattuck is turning heads.
Read the article by clicking on the link or image below:

Monday, October 10, 2016
1908 Shattuck - Triple Rock Brewery
There was a full house in the "Richter Room" at Triple Rock Brewery (at street level of 1908 Shattuck) this past weekend! People seemed to really be enjoying the space, and many were in awe of the base isolators.
Good food, drinks, and a one-of-a-kind structural system - what more could you possibly want? Come down to 1908 Shattuck and enjoy these for yourself.


Good food, drinks, and a one-of-a-kind structural system - what more could you possibly want? Come down to 1908 Shattuck and enjoy these for yourself.


Friday, October 7, 2016
1908 Shattuck - Seismic Isolation Animation
Have you ever wondered what 1908 Shattuck would look like during a major earthquake? Thanks to this new animation from Tipping Structural Engineers, you can get a sense of how the base isolation system would look in action.
Wednesday, October 5, 2016
1908 Shattuck - Time Lapse Video 2
On June 4 of last year, we posted a time lapse video of the construction progress of 1908 Shattuck in Downtown Berkeley recorded from October 2014 (beginning of construction) up until that date. Today, Tipping Structural Engineers posted this time lapse footage of construction, from start to finish, of 1908 Shattuck - and it's mesmerizing. Take a look below:
Monday, September 12, 2016
Behind the Scenes: 1908 Shattuck Photoshoot
Fernau & Hartman spent two days on site at 1908 Shattuck with photographer Richard Barnes, and we captured him at work. See photos from this weekend's photoshoot below:


Thursday, July 14, 2016
1908 Shattuck in STRUCTURE Magazine
Subscribers to STRUCTURE Magazine and fans of Fernau & Hartman will notice a familiar project in its most recent issue. 1908 Shattuck - the soon-to-be home of Tipping Structural Engineers, whose office is currently adjacent at 1906 - and its impressive base isolation system superstructure are featured in an article written by Steven Tipping, S.E.
Click on the images below to read the article on the STRUCTURE Magazine website.


Tuesday, February 9, 2016
It's a Copper Building!
The scaffolding on 1908 Shattuck has begun to come down, revealing the building's beautiful copper paneling. We promise to share more photos with you soon, as the project nears completion.


Friday, June 19, 2015
1908 Shattuck - Construction Update 5
The past couple of weeks at the 1908 Shattuck construction site, the main focus has been the framing of the second floor, and the installation of the third floor joists. The runnel has been poured, and the CMU has been installed in the North wall. The next stages are the framing of the third floor and the grading around the buildings perimeter. From the opposite side of the street, you can now get a real sense of what the street will look like when the project is complete.


Thursday, June 4, 2015
1908 Shattuck - Time Lapse Video
The 1908 Shattuck building, is progressing at an incredible speed. Take a look at this time lapse video, documenting the construction process from October 2014 to present day.
Monday, May 25, 2015
1908 Shattuck - Construction Update 4
The past week at the 1908 Shattuck construction site, has seen the shoring removed and the stripping of the PT Deck formwork. Once all of the shoring and formwork was removed, work began on framing the second floor, this will continue into this week. The next exciting event on site will be the installation of the third floor joists.


Tuesday, May 12, 2015
1908 Shattuck - Construction Update 3
Today the 22 feet tall steel columns and steel beams were delivered to the 1908 Shattuck construction site. Work began early with all the members hoisted off the trucks by crane and set down on the PT Deck. Once the scaffolding was assembled, one by one the columns were carefully raised from the slab and secured onto the studs that protruded from the deck below. With all the columns and beams secured, the project now is starting to give a glimpse, as to how its size will alter the feel of the street.
Be sure to scroll down to the videos at the end!


Be sure to scroll down to the videos at the end!


Friday, March 20, 2015
1908 Shattuck - Construction Update 2
The shoring for the PT Deck at the 1908 Shattuck construction site has now finished. All of the formwork from the pour last week is still standing. It will remain until the second floor slab's shoring comes down after the pouring of the PT deck in a months time. From the second floor just the Nelson studs can be seen standing proud of the PT deck.


Tuesday, March 10, 2015
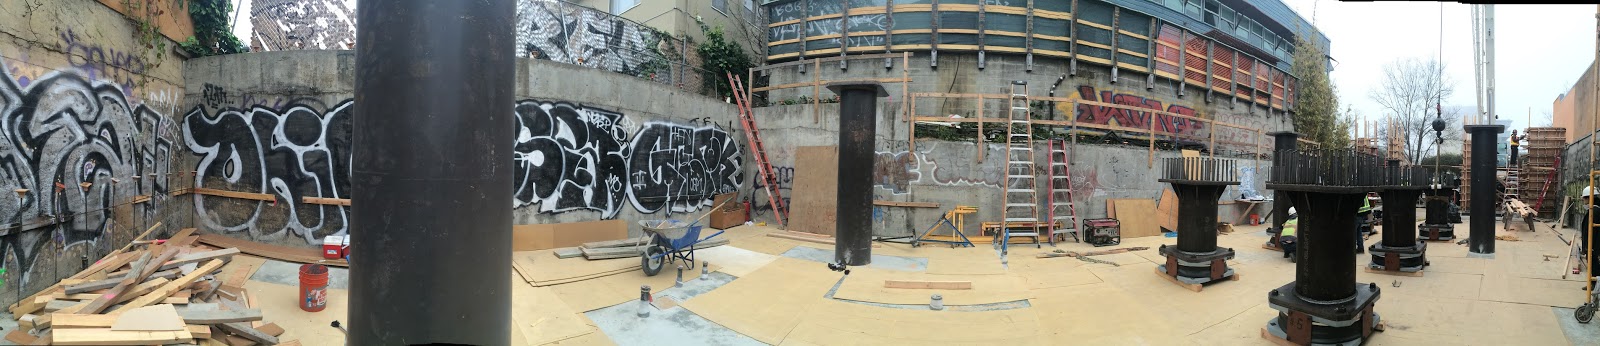
1908 Shattuck - Installation of the Base-Isolator Columns
This morning once again the 1908 Shattuck construction site was the place to be in Downtown Berkeley. People put their morning commutes on hold to watch as the Base-Isolator's and Column Tops were hoisted from the truck by crane and carefully lowered onto the site. From there one by one they were positioned on top of the existing columns.



Subscribe to:
Posts (Atom)