Showing posts with label residential. Show all posts
Friday, October 7, 2016
Montana Cookhouse in Big Sky Journal
From the article:
True to its name, the Cookhouse was centered on a large, open kitchen and dining area, and a hallway that acts as the spine of the structure. "The spaces that spin off the hall are small; they didn't want a gigantic living room. The kitchen and hall are where they get together," Fernau says. "The last thing they wanted was a lodge; the house is actually an anti-lodge."
Click here or on the image below to read the full article.
Wednesday, May 11, 2016
Montana Cookhouse in Fine Homebuilding Magazine
The Montana Cookhouse is featured in yet another publication, this time in the May 2016 issue of Fine Homebuilding Magazine. Read the short article by Maureen Friedman:
When the time came to build the main residence for a working ranch in rural Montana, the homeowners wanted an energy-efficient house with generous kitchen, dining, and living spaces for large events. They also wanted it to look as though it had always been part of the existing homestead, which includes a granary and a farmhouse.
"Taking a cue from local hay barns and conceiving the project as an 'anti-lodge,' Richard Fernau and Laura Boutelle of Fernau & Hartman designed this 1 1/2-story broad-eaved, gable-roofed house."
Located in an area that is subjected to severe storms, 115-degree F temperature fluctuations, and 70-mph winds, the cookhouse fits the climate and the land. Its east-west siting presents the narrow face to the most intense wind and weather and is optimal for solar gain. The rooms on both floors are organized along a central hallway that links the interior spaces but that also functions as a massive air duct connecting the house to the thermal chimney. This keeps the house cool via the stack effect even in the extreme heat of summer, making air-conditioning unnecessary. In colder months, the house is heated with a ground-source heat pump and EPA-rated woodstoves.
When the time came to build the main residence for a working ranch in rural Montana, the homeowners wanted an energy-efficient house with generous kitchen, dining, and living spaces for large events. They also wanted it to look as though it had always been part of the existing homestead, which includes a granary and a farmhouse.
"Taking a cue from local hay barns and conceiving the project as an 'anti-lodge,' Richard Fernau and Laura Boutelle of Fernau & Hartman designed this 1 1/2-story broad-eaved, gable-roofed house."
Located in an area that is subjected to severe storms, 115-degree F temperature fluctuations, and 70-mph winds, the cookhouse fits the climate and the land. Its east-west siting presents the narrow face to the most intense wind and weather and is optimal for solar gain. The rooms on both floors are organized along a central hallway that links the interior spaces but that also functions as a massive air duct connecting the house to the thermal chimney. This keeps the house cool via the stack effect even in the extreme heat of summer, making air-conditioning unnecessary. In colder months, the house is heated with a ground-source heat pump and EPA-rated woodstoves.
Wednesday, January 13, 2016
2015 AIA Montana Design Awards
In other exciting news, both The Lark Bozeman and the Wedge House have each taken titles from the 2015 AIA Montana Design Awards.
Both winning Citation Awards, the Wedge House (a private residence in Palo Alto) and The Lark Motel (a project Richard has collaborated on in Bozeman, Montana) have been featured in The Montana Architect, a publication of the Montana AIA chapter. Click on the links below to read the text:


Monday, January 12, 2015
Montana Cookhouse Receives Honor Award
F&H's Montana Cookhouse received an Honor Award at the AIA Montana 2014 Design Awards. With subsequent publication in The Montana Architect, magazine.
(Click Pages to zoom.)
Thursday, January 8, 2015
Wednesday, March 5, 2014
Friday, September 27, 2013
Montana Cookhouse receives AIA East Bay Citation Award
The Montana Cookhouse received a Citation Award at the AIA East Bay Design Awards, which were presented at the chapter office last week. Click the image below to check out our collection of photos from the project.
Monday, September 23, 2013
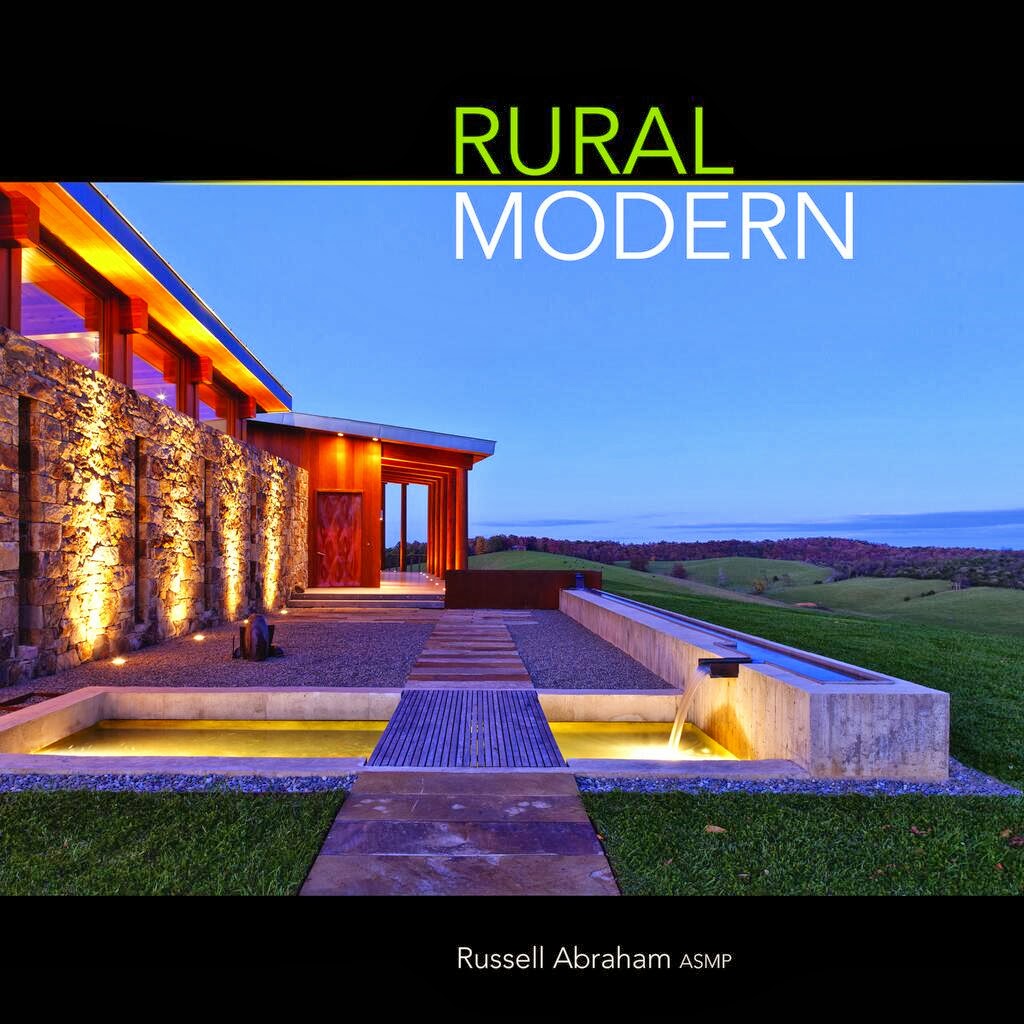
F&H in Rural Modern
F&H appears in the new book Rural Modern by Russell Abraham. Along with a short profile of the firm, the Santa Ynez House and Montana Cookhouse are featured.
(Click pages to zoom.)
Photo credits: © Richard Barnes/OTTO, Marion Brenner
(Click pages to zoom.)
Photo credits: © Richard Barnes/OTTO, Marion Brenner
Friday, July 19, 2013
Wednesday, June 19, 2013
"Rooted Modernism": F&H Profile Published in Modern Magazine -- Full Article
F&H has been working with Modern Magazine's Beth Dunlop and we are now incredibly pleased to share their Summer issue feature on F&H, "Rooted Modernism".
See the full article below (click to zoom)
Read the online version here.
See the full article below (click to zoom)
Read the online version here.
Photo credits:
© Christopher Irion Photography, Peter Aaron/OTTO, Richard Barnes/OTTO, Undine Prohl Photography and Mark Darley/Esto
Subscribe to:
Posts (Atom)