Showing posts with label montana. Show all posts
Friday, October 7, 2016
Montana Cookhouse in Big Sky Journal
From the article:
True to its name, the Cookhouse was centered on a large, open kitchen and dining area, and a hallway that acts as the spine of the structure. "The spaces that spin off the hall are small; they didn't want a gigantic living room. The kitchen and hall are where they get together," Fernau says. "The last thing they wanted was a lodge; the house is actually an anti-lodge."
Click here or on the image below to read the full article.
Wednesday, May 11, 2016
Montana Cookhouse in Fine Homebuilding Magazine
The Montana Cookhouse is featured in yet another publication, this time in the May 2016 issue of Fine Homebuilding Magazine. Read the short article by Maureen Friedman:
When the time came to build the main residence for a working ranch in rural Montana, the homeowners wanted an energy-efficient house with generous kitchen, dining, and living spaces for large events. They also wanted it to look as though it had always been part of the existing homestead, which includes a granary and a farmhouse.
"Taking a cue from local hay barns and conceiving the project as an 'anti-lodge,' Richard Fernau and Laura Boutelle of Fernau & Hartman designed this 1 1/2-story broad-eaved, gable-roofed house."
Located in an area that is subjected to severe storms, 115-degree F temperature fluctuations, and 70-mph winds, the cookhouse fits the climate and the land. Its east-west siting presents the narrow face to the most intense wind and weather and is optimal for solar gain. The rooms on both floors are organized along a central hallway that links the interior spaces but that also functions as a massive air duct connecting the house to the thermal chimney. This keeps the house cool via the stack effect even in the extreme heat of summer, making air-conditioning unnecessary. In colder months, the house is heated with a ground-source heat pump and EPA-rated woodstoves.
When the time came to build the main residence for a working ranch in rural Montana, the homeowners wanted an energy-efficient house with generous kitchen, dining, and living spaces for large events. They also wanted it to look as though it had always been part of the existing homestead, which includes a granary and a farmhouse.
"Taking a cue from local hay barns and conceiving the project as an 'anti-lodge,' Richard Fernau and Laura Boutelle of Fernau & Hartman designed this 1 1/2-story broad-eaved, gable-roofed house."
Located in an area that is subjected to severe storms, 115-degree F temperature fluctuations, and 70-mph winds, the cookhouse fits the climate and the land. Its east-west siting presents the narrow face to the most intense wind and weather and is optimal for solar gain. The rooms on both floors are organized along a central hallway that links the interior spaces but that also functions as a massive air duct connecting the house to the thermal chimney. This keeps the house cool via the stack effect even in the extreme heat of summer, making air-conditioning unnecessary. In colder months, the house is heated with a ground-source heat pump and EPA-rated woodstoves.
Wednesday, January 13, 2016
2015 AIA Montana Design Awards
In other exciting news, both The Lark Bozeman and the Wedge House have each taken titles from the 2015 AIA Montana Design Awards.
Both winning Citation Awards, the Wedge House (a private residence in Palo Alto) and The Lark Motel (a project Richard has collaborated on in Bozeman, Montana) have been featured in The Montana Architect, a publication of the Montana AIA chapter. Click on the links below to read the text:


The Lark on the Today Show
We are excited to announce that Bozeman, Montana has been featured on the Today Show as being one of the best places to travel in the US for 2016, according to Travel + Leisure magazine.
Even more exciting, the Lark Bozeman was featured during the same segment as a fun place to stay while visiting the town. Jacqui Gifford, Travel + Leisure's special projects editor, describes the Lark as "a new property [that is] breathing life in this destination."
What a great start to 2016!
Monday, June 15, 2015
The Lark's Growing Reputation
The Lark's reputation continues to grow with an excellent review by Seonaid B Campbell, for The Last Best Plates website.
Click the link to read more. Bozeman's Coolest Basecamp
Tuesday, May 19, 2015
LARK Publications
Since its opening just over a month ago, the LARK hotel has been featured in a variety of different places. To take a look at some of the reviews and articles click on the links below.
A story on the LARK Opening aired on KXLF-TV in Butte, MT.
It has also been reviewed on Ski Curbed where Bozeman is referred to as Montana's 'Ultimate Outdoorsy Town' and the LARK is referred to as a 'Hip Hotel.'
A cover story in the Bozeman Daily Chronicle featured the opening of The LARK in an article titled, "Imperial goes niche - new hotel aims to 'Larkify' downtown Bozeman."
The below pages are taken from the Explore Big Sky cover story. The piece is titled "Depicting Montana through art and architecture."
(Click Pages to zoom.)
A story on the LARK Opening aired on KXLF-TV in Butte, MT.
It has also been reviewed on Ski Curbed where Bozeman is referred to as Montana's 'Ultimate Outdoorsy Town' and the LARK is referred to as a 'Hip Hotel.'
A cover story in the Bozeman Daily Chronicle featured the opening of The LARK in an article titled, "Imperial goes niche - new hotel aims to 'Larkify' downtown Bozeman."
The below pages are taken from the Explore Big Sky cover story. The piece is titled "Depicting Montana through art and architecture."
(Click Pages to zoom.)
Thursday, May 14, 2015
LARK Interior Photographs
We are excited to share with you photographs, showing just a few of the 38 rooms at The LARK, that portray the unique characteristics created within. Each room is decorated with different art and infographic themes. Layers of separation were developed to create privacy, including a desk in the rooms that features a knife wall, so the beds are shielded from the windows. One room has a depiction of the largest recorded fish, caught in the state, scaled to size.
Photographs by Dan Armstrong Photography.
Photographs © Dan Armstrong Photography 2015
Tuesday, April 14, 2015
The LARK Is Now Open!
After months of hard work the LARK hotel in downtown Bozeman, MT is finally open for business. It is a very special space designed by people that are incredibly proud of Bozeman (and Montana in general). Local Montana artists worked to give the guest bedrooms a unique feel, with a local and regional connection. The wall installations tell a story about the numerous experiences that you can have whilst staying at the LARK.
More information can be found on the LARK website, see link below:
http://www.larkbozeman.com/index.php
Photographs by Dan Armstrong Photography.
Photographs © Dan Armstrong Photography 2015
More information can be found on the LARK website, see link below:
http://www.larkbozeman.com/index.php
Photographs by Dan Armstrong Photography.
![]() |
| Sheltered patio area at the entrance to the LARK. |
![]() |
| Bi-Fold door provides an indoor/outdoor feel to the entrance lobby. |
![]() |
| Front desk, with the LARK logo. |
![]() |
| A cozy lobby area, decorated with unique artwork and custom furniture. |
![]() |
| An assortment of ornaments and memorabilia fill the shelves of the lobby. |
![]() |
| The map room, with reference table and map table. Designed by Richard Fernau. |
![]() |
| Upper level leading to guest bedrooms. |
Photographs © Dan Armstrong Photography 2015
Monday, March 16, 2015
Lark Motel - Interiors Update
With the Lark Motel opening just under three weeks away, final preparations are underway. The bedrooms each have unique graphics to provide guests with information about the State of Montana and the city of Bozeman.
![]() |
| Graphic showing information about the State of Montana. |
| Graphic showing destinations in relation to Downtown Bozeman. |
| Graphic showing highways & transport routes through the State of Montana. |
| Full sized print of a Bull Moose. |
| The Lark logo, ready to be hung. |
Monday, February 23, 2015
Lark Motel, Bozeman MT
For the past couple of years Richard has been consulting with Think Tank Design Group based in Bozeman to design the Lark Motel. The Motel will act as the perfect base-camp for a trip to Southwest Montana. With large sitting areas and an assortment of outdoor patios and fireplaces. A one of a kind Map Room has been designed to help visitors find their way around Bozeman and rural Montana. Within the Map Room, reclaimed Douglas Fir has been used to create both the custom map reading station and reference table.
On April 3rd the Lark Motel in Bozeman will open its doors to the general public, the Motel is now taking reservations with 25% of for first time visitors. Please take the chance to have a look at the website: http://www.larkbozeman.com/
| Entrance to the Lark Motel as seen from West Main Street. |
| Mock-Up of the map table at the Fernau & Hartman Office in Berkeley. |
![]() |
| Reclaimed Douglas Fir, used to produce both map table & reference table. |
| Map table, computer station and shelving for brochures and information guides. |
| Reference table with niches for information books and other reference materials. |
Monday, January 12, 2015
Montana Cookhouse Receives Honor Award
F&H's Montana Cookhouse received an Honor Award at the AIA Montana 2014 Design Awards. With subsequent publication in The Montana Architect, magazine.
(Click Pages to zoom.)
Friday, September 27, 2013
Montana Cookhouse receives AIA East Bay Citation Award
The Montana Cookhouse received a Citation Award at the AIA East Bay Design Awards, which were presented at the chapter office last week. Click the image below to check out our collection of photos from the project.
Monday, September 23, 2013
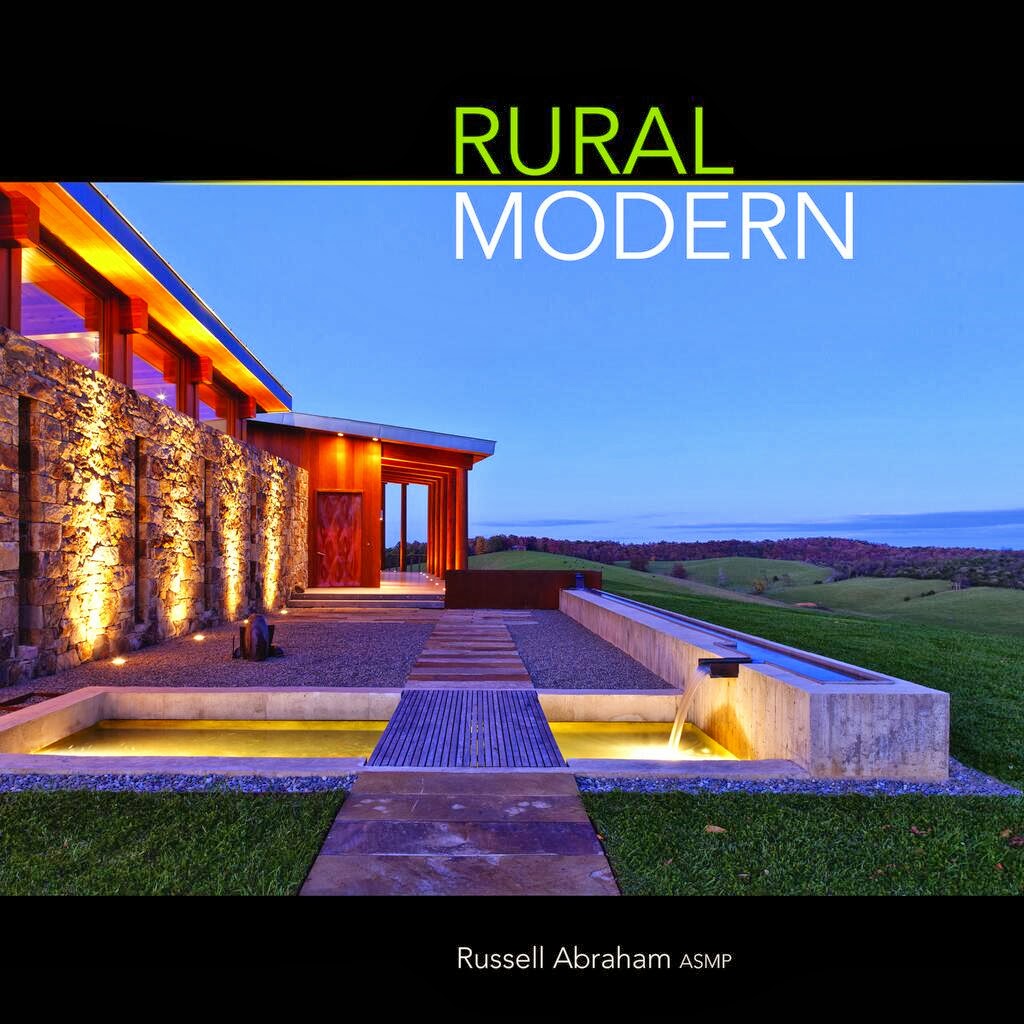
F&H in Rural Modern
F&H appears in the new book Rural Modern by Russell Abraham. Along with a short profile of the firm, the Santa Ynez House and Montana Cookhouse are featured.
(Click pages to zoom.)
Photo credits: © Richard Barnes/OTTO, Marion Brenner
(Click pages to zoom.)
Photo credits: © Richard Barnes/OTTO, Marion Brenner
Subscribe to:
Posts (Atom)