Thursday, October 29, 2020

Constructions by Laura Hartman Art Show @ LyndonDesign Gallery


CONSTRUCTIONS
by
LAURA HARTMAN

November 7th and 14th, 2020
from 11am to 4pm
and by appointment

LyndonDesign Gallery
1000 Annapolis Road
Sea Ranch, CA 95497

LyndonDesign@me.com
707-684-0470


Monday, April 22, 2019

Without A Permit Show at JPG@TheBank

Laura Hartman will be part of a group show, Without A Permit, exhibiting at JPG@TheBank. The show explores the relationship between artist and architect's practices, and how they inform each other. It opens Thursday, May 2nd and will run until May 19th. See the flyer below for full details.


Audubon's Snowy Egret by Laura Hartman

Friday, March 29, 2019

Dunn School Leadership Center


We have another project that’s broken ground recently! The Leadership Center is a multipurpose building that will serve as a hub for student life and leadership at Dunn School. Dunn School is private boarding and day school for grades 6-12 in Santa Barbara County.

 Below are conceptual drawings and a drone flyover of the construction site. 


Thursday, March 7, 2019

UCR Barn Expansion Project: Construction Update

The UCR Barn Expansion Project construction began in late 2018 and has rapidly progressed. See the below photos for an update on the construction process. Photo credits to Doug Brown from SVA.


View from the future courtyard, looking towards what is the beginning of the Faculty / Staff building's stage

Opening for large sliding doors at the Barn Theater building

New work on the Barn Dining building. You can see the interior trusses kept from the original building.

Friday, November 9, 2018

Sebastopol House: Progress on Exterior Finishes Part 2

Siding installation has begun for the Sebastopol House.

The rain screen currently gives the walls a blue color and is the final layer in the waterproofing of the envelope.

The black stained cedar siding is beginning to envelop the guest house.

The formal appendages of the house are treated with a contrasting siding. 


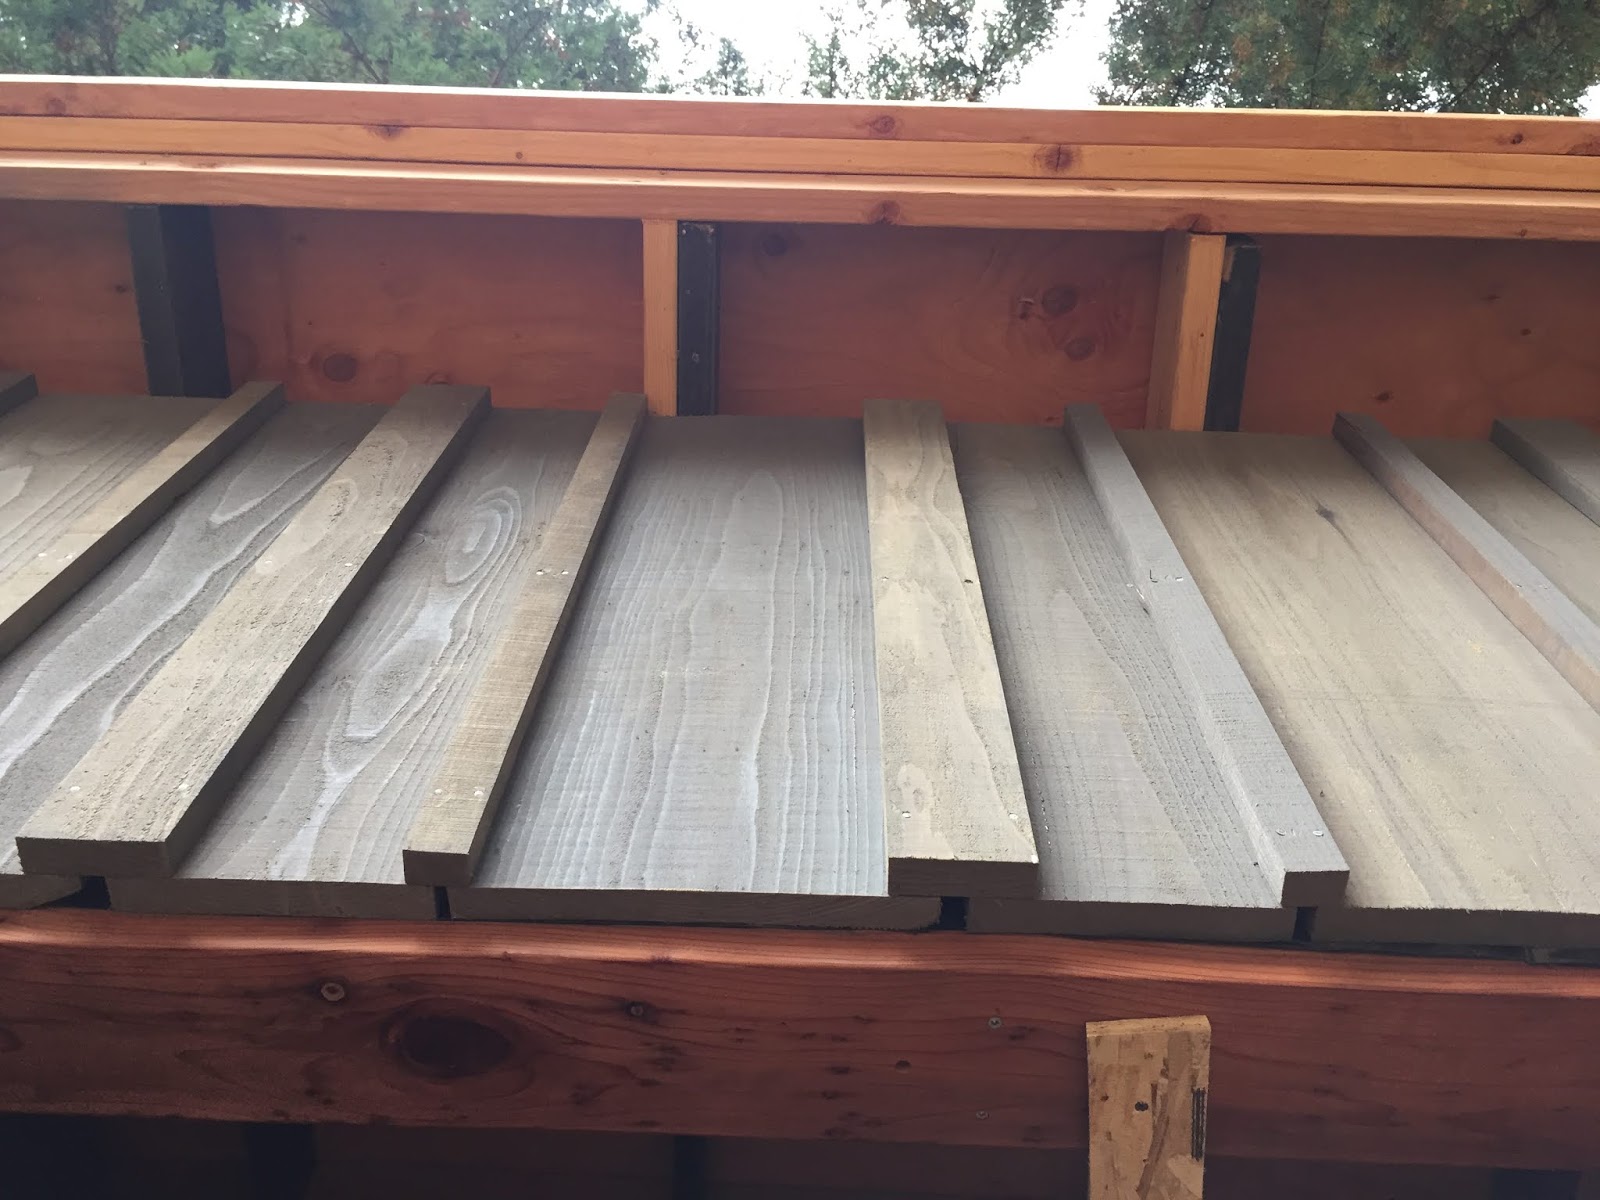
Along the kitchen side, battens are beginning to march;
they have been treated with a slightly darker stain than the boards.

More finished elements have been installed, such as the guard rails. 
Also, in this image, we get a glimpse of our contractors on-site potato patch. 
He kindly gifted us a bucket.


Thursday, October 11, 2018

Sebastopol House: Tapered Column "Toothpick" on Site

The long-awaited "Toothpick" has been delivered on site. This structural member is a tapered glued laminated western red cedar column. At its thickest, the "Toothpick" is 9 inches wide and is approximately 50 feet long. It will support the roof at the highest point of the main house.

Fun fact: this log has to be rotated approximately every four hours to keep it from bowing out of shape. 

The "Toothpick." Richard in the back for scale.

Future placement of the "Toothpick."

Closeup of the glued laminated timber layers

Steel columns supporting the roof at the Guest House. The sloped column is a reoccurring element throughout the project. 

Tuesday, September 25, 2018

Sebastopol House: Progress on Exterior Finishes


For the past few months, we've been working on a color palette for the Sebastopol House. Below are some of the final color decisions and initial mockups. 


A collage of the various stain colors for the house's exterior.


Our contractor mocked up a few color variations of the board and batten siding.


On one of the auxiliary structures, we experimented with randomly applied boards and battens that vary in width. This structure was also an initial opportunity to test stain application. 


A closeup of the auxiliary structure's siding profile


Friday, September 14, 2018

Sebastopol House - Drone Pictures

Our contractor snapped these pictures of the project with his drone the other day.  They will give you a sense of the house in its context.


Tuesday, August 14, 2018

Hay Barn receives AIA California Council Honor Award

Photo Credit: Steve Kurtz

We're sharing the happy news that the Hay Barn received an AIA California Council Honor Award. 
You can see more of the Hay Barn at our website: http://fernauhartman.com/hay-barn.htm

Congratulations to the other winners as well! A full list is located here: http://awards.aiacc.org/2018-design-award-recipients/

Friday, August 10, 2018

Sebastopol House in Construction


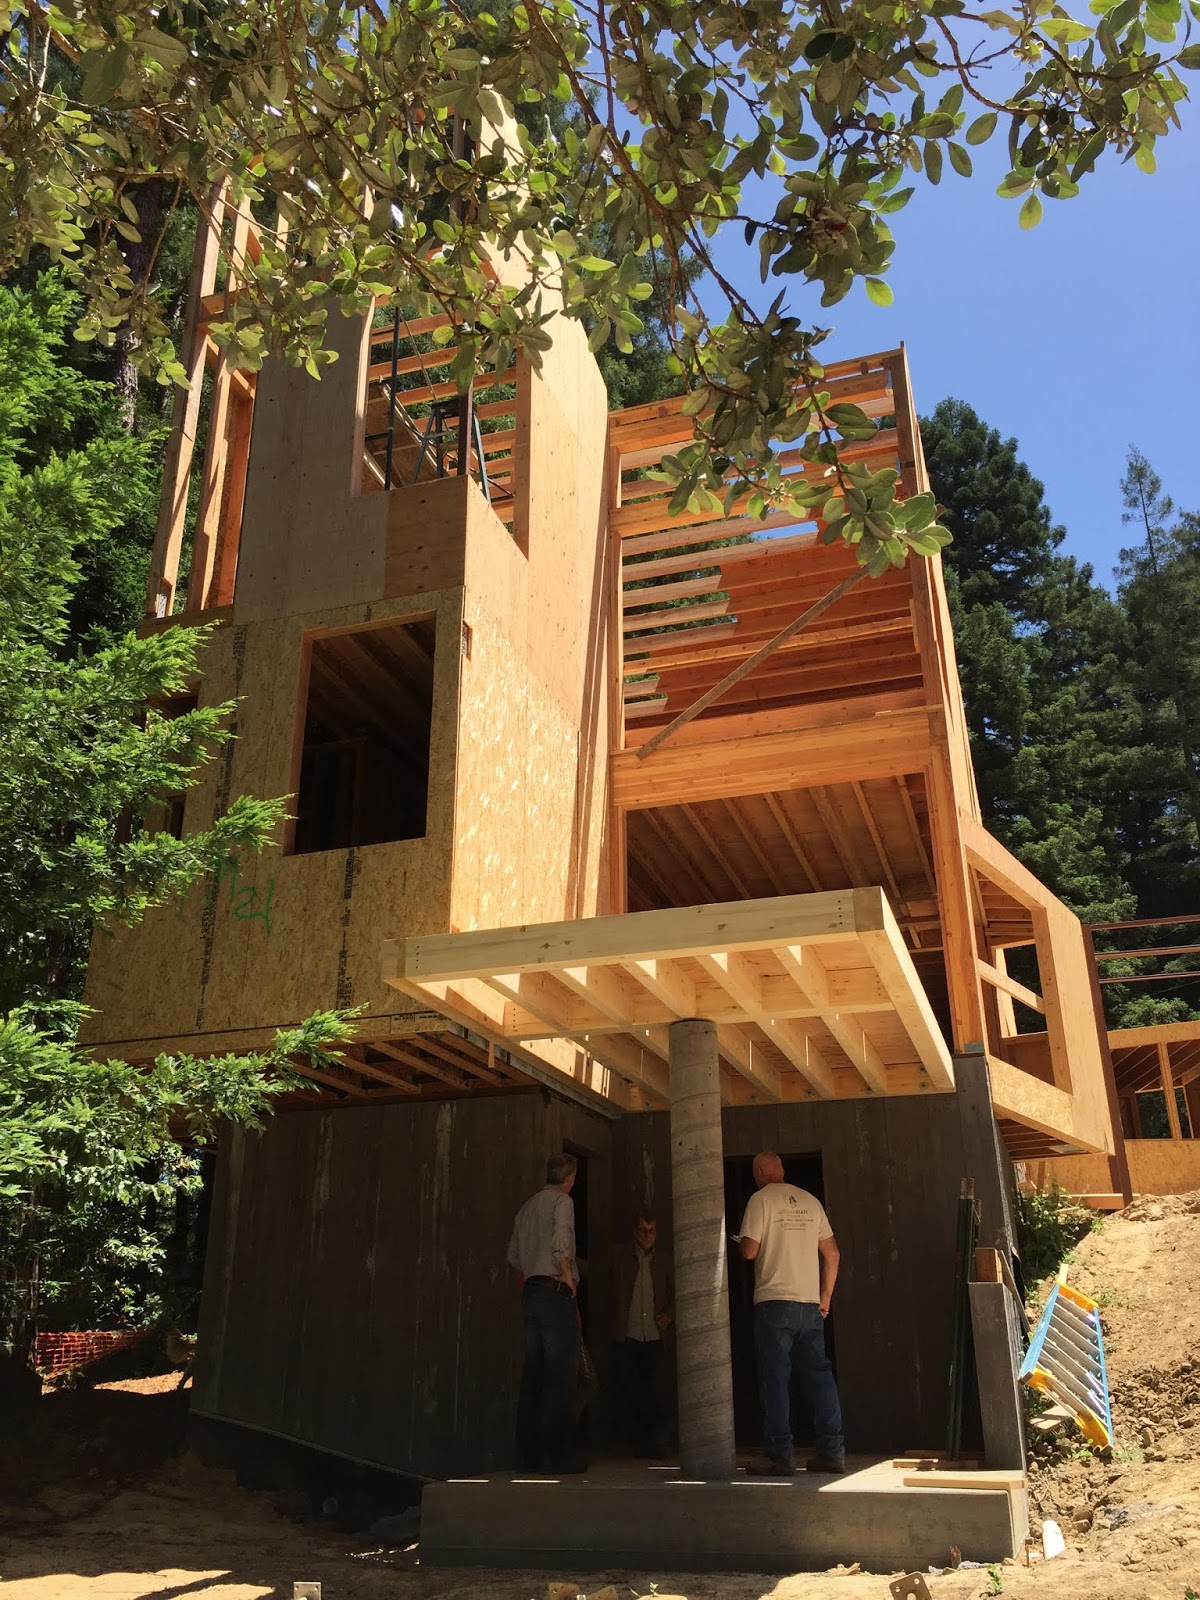
Progress is underway on our latest residential project in Sebastapol, California. Framing is nearly complete and work on finish elements is soon to begin. The project includes a main residence and guesthouse; they are arranged to enclose a courtyard that overlooks the redwood forest.


Thursday, March 15, 2018

AIAEB 2018 Fellows Celebration


Come join us for the AIAEB 2018 Fellows celebration on Wednesday, March 28 from 5:30-7:45 PM. There’ll be a reception followed by presentations of recent projects from Laura Hartman and Emily Marthinsen. 

For full event details check out: https://tinyurl.com/yavdrdl4
See you there!

Photo credit: Richard Barnes. Project: Cohousing project in Philo California 


Monday, February 26, 2018

Laura Hartman elevated to The College of Fellows of The American Institute of Architects


We are so excited to share that Laura Hartman has been elevated to The College of Fellows of The American Institute of Architects. We are incredibly proud of her. Congratulations, Laura! 

The Fellowship program recognizes architects who have “made significant contribution to architecture and society and who have achieved a standard of excellence in the profession.”


Thursday, February 15, 2018

UC Riverside Barn Expansion Project


Here's a first look at the Barn Expansion project, a dining and performance venue that we're designing at UC Riverside.  

At the heart of the Barn Expansion project is the Barn Dining building, a 1916 horse stable from UCR’s days as a Citrus Experiment Station. The Barn was subsequently turned into a dining hall with a performance stage in the 1950’s; the current project undertakes an extensive renovation and modernization of the building, including an expansion for a commercial kitchen. The existing Barn Theater building will be rebuilt.  A new Faculty / Staff Dining building (barn-like in form, but contemporary in material detailing) will reinforce the site’s identity as a dining hub. A new outdoor performance venue will be bracketed between the Barn Dining and the Faculty / Staff dining building, and will serve as outdoor dining space when not in concert-mode.  A Ticketing Tower with a glowing lantern-like feature will define the east entrance, serving as a marker for the site along with a proposed future “Barn Walk."  The materials, forms, and landscape of this project are meant to reinforce the agrarian heritage of the site while also introducing a contemporary design language. The project is a collaboration with SVA Architects, with Fernau & Hartman acting as the Design Architect.  


Barn Dining building, a 1916 horse stable which was subsequently turned into a dining hall with a performance stage in the 1950’s. Historical photo above, rendering below.
Ticketing tower that defines the east site entrance

Perspective from the stage, looking towards the rebuilt Barn Theater

Faculty/Staff Dining building, from perimeter of the site

Northwest site entry, looking towards Barn Dining, with Barn Theater at left and Faculty Staff Dining at right


Wednesday, January 3, 2018

We're hiring - Come join our team!


Photo credit: Richard Barnes

Fernau + Hartman Architects is currently hiring for: Designer with 2-5 years experience

Our practice:

Fernau + Hartman Architects is an award-winning design firm with a highly collaborative practice. Our work combines a sensitivity to historical and vernacular buildings with formal architectural innovation, a special concern for landscape and interiors and great attention to material detailing and sustainable practices. Fernau + Hartman is committed to working at a variety of scales - from furniture and interiors, to residential, commercial and institutional buildings. We are a firm that emphasizes mentoring, and we are a fairly small close-knit office with an open, informal, studio work environment.

Find out more about our firm at www.fernauhartman.com


Qualifications and experience:

·      2-5 years of work experience in architecture
·      Detail-oriented with strong design skills
·      Excellent organizational and communication skills
·      Familiarity with Revit; fluency preferred
·      Collaborative team player who is willing to assist where needed
·      Thoughtful, attentive, and well-spoken in written and verbal communications
·      Proficiency in Adobe Creative Suite and MS Office
·      Sense of humor is a plus!


Please send cover letter, resume, and work samples via email to: jobs@fernauhartman.com

Friday, December 15, 2017

Recording of Improvisations on Land: Cowell Ranch Hay Barn Reinvented. A conversation with Richard Fernau.


Richard's good friend, Eric Thiermann, kindly recorded and put together a video of Richard's lecture at UCSC last month.

Eric is the founder and director of Impact Creative. Check out Impact Creative's website here: http://www.impactcreative.com/

Many thanks to Eric, and we hope that friends and who were not able to join us, enjoy the video at the link below:

https://impact.gosimian.com/sp/a/d/azh59Ltoope-YZt2QCWLgg/MTczLjE2NC4xNDQuMTQy/1067


Wednesday, November 1, 2017

Improvisations on the Land: Cowell Ranch Hay Barn Reinvented. A conversation with Richard Fernau.


Please join us for a special evening presentation on November 8th by Richard Fernau at the University of California, Santa Cruz. Richard will be speaking about F+H’s rehabilitation / reinvention of the Cowell Ranch Hay Barn in the context of his recently published book “Improvisations on Land: the Houses of Fernau+Hartman."

A reception will take place from 6PM to 7 PM, and the presentation will begin at 7PM in the Cowell Ranch Hay Barn.

The 150-year-old Hay Barn at UC Santa Cruz reopened in September 2015, following an extensive renovation funded by a major gift from Helen and Will Webster Foundation, with design work by Fernau + Hartman Architects. Located adjacent to the campus' 30-acre organic farm, the Hay Barn now serves as the headquarters for the Center for Agroecology and Sustainable Food Systems (CASFS) and a gateway to the South Campus area, as well as a space for classes, workshops, and campus and community events.


The renovation of the Hay Barn has received multiple architectural awards: a 2017 California Preservation Design Award in Rehabilitation; a 2017 Excellence in Architecture for Building Additions for Adaptive Reuse from the Society for College and University Planning; a 2017 U.S. WoodWorks Regional Excellence Award, and a 2016 Excellence in Design Honor Award from American Institute of Architects Montana. The AIA Montana award noted the "exhaustive documentation, piece-by-piece deconstruction, painstaking reassembly of the historic structure by weaving together new and old elements, and the incorporation of the contemporary program. As home to one of the university's most progressive programs, the Hay Barn is both an emblem of the campus' origins and a reassertion of its commitment to innovation."


The free event is last in the UCSC Farm & Garden's 50th Anniversary Book and Film Series, and is sponsored by the Center for Agroecology & Sustainable Food Systems. Free parking will be available at the Hay Barn and in the Carriage House. For more information and to RSVP, call 831-459-2339 or send email to casfs@ucsc.edu.


Friday, August 4, 2017

Laura Hartman Art Exhibition: "Reading Materials"


Laura Hartman will be having her artwork exhibited from September 7th to November 4th at 871 Fine Arts, 20th Hawthorne St., San Francisco,  CA 94105. Come join us for the opening reception on September 9th, 5 - 7 pm! Here's a sneak peek below:


 Good Stamp, 2017, 7.25" x 10". Paper, metal, cloth, leather, asphalt on wood.

11/21/17 Update: The exhibit has been extended until November 30th. 


Monday, April 3, 2017

2017 Wood Design Awards Video


 2017 WoodWorks Award Winners

As part of their 2017 Awards, WoodWorks has just released a video featuring this year's award winners including Fernau & Hartman, Bohlin Cywinski Jackson, Studio Gang, Lake Flato, and Gensler.   Cowell Ranch Hay Barn is featured @ 20:50.


2017 Wood Design Awards Video


Keep an eye out for the upcoming awards book due out in October! 


Thursday, March 9, 2017

We're Hiring!


Fernau + Hartman Architects is currently hiring for: Designer with 3-7 yrs experience

Hiring description:

We are looking for people with strong design, detailing, production, experience, as well as excellent project management skills. Interested candidates need to be collaborative, good-humored, detailed-oriented, and hard-working, with excellent communication skills. Familiarity with Revit and with wood-frame construction is essential.

Please send cover letter, resume, and work samples via email to: jobs@fernauhartman.com


Our practice:

Fernau + Hartman Architects is an award-winning design firm with a highly collaborative practice. Our work combines a sensitivity to historical and vernacular buildings with formal architectural innovation, a special concern for landscape and interiors and great attention to material detailing and sustainable practices. Fernau + Hartman is committed to working at a variety of scales - from furniture and interiors, to residential, commercial and institutional buildings. We are a firm that emphasizes mentoring, and we are a fairly small close-knit office with an open, informal, studio work environment.

Thursday, March 2, 2017

1908 Shattuck Wins Berkeley Design Advocates Award

We are excited and honored to announce that 1908 Shattuck is one of seven projects to receive the 12th Biennial BDA Design Award! 

In the spirit of this award, please enjoy this animation (courtesy of Tipping Structural Engineers) of the engineering behind this structure and the base isolators in action: